<-- style PDP --> 1951 Boldts Lane, Minden Hills - Detached for sale for $299,900
  • sold
  • leased

1951 Boldts Lane

Minden Hills, Ontario, K0M 2A1 - Snowdon

$299,900$000000

  • Neighbourhood

    Snowdon

  • Major Intersection

    County Rd. 503/ Boldts Lane

  • Listed Since: 150 day(s)

  • Last update: 127 day(s) ago

Overview

  • Property Type

    Detached, 2-Storey

  • Bedrooms

    1

  • Bathrooms

    n/a

  • Basement

    Unfinished + Walk-Up

  • Kitchen

    1

  • Total Parking

    4

  • Lot Size

    420x240.45 (Feet)

  • Taxes

    $1,405.00 (2025)

  • Type

    Freehold

Property Description

Property description for 1951 Boldts Lane, Minden Hills

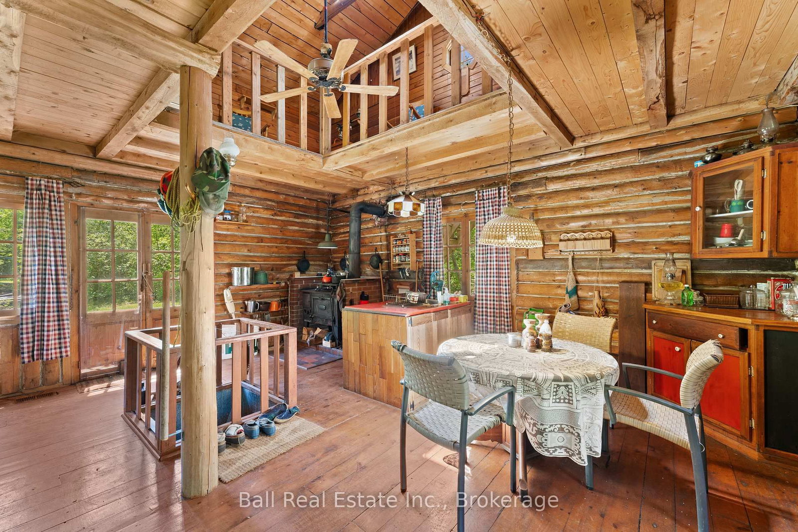
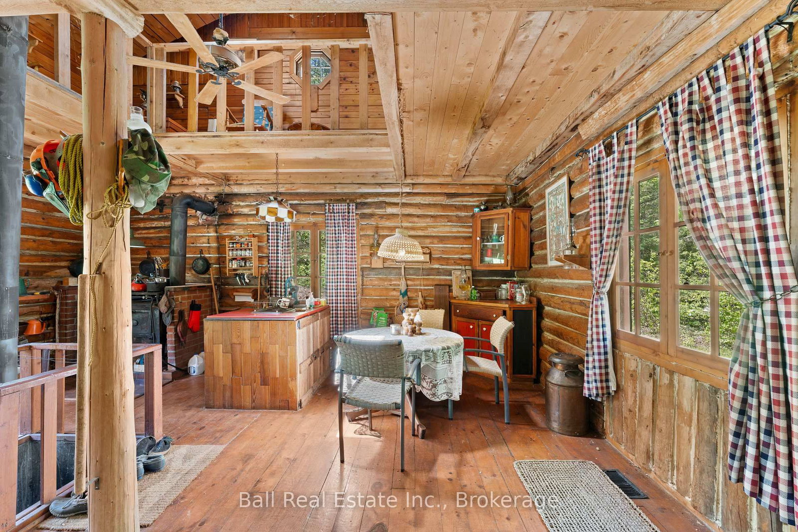
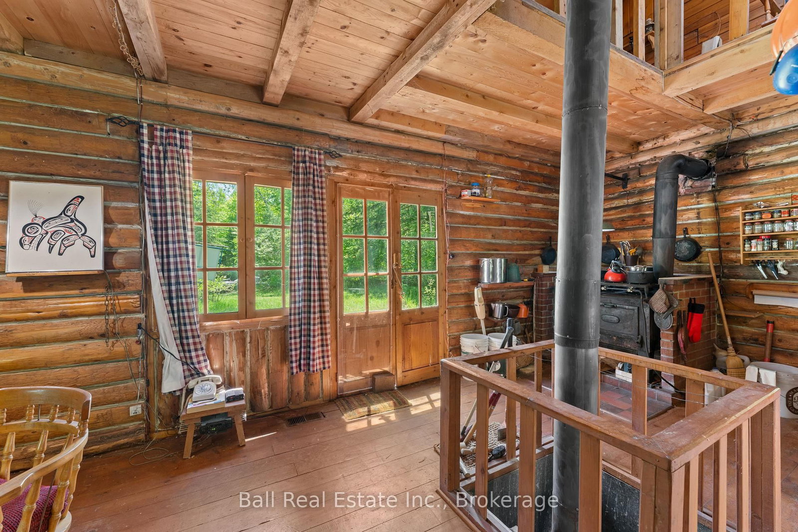
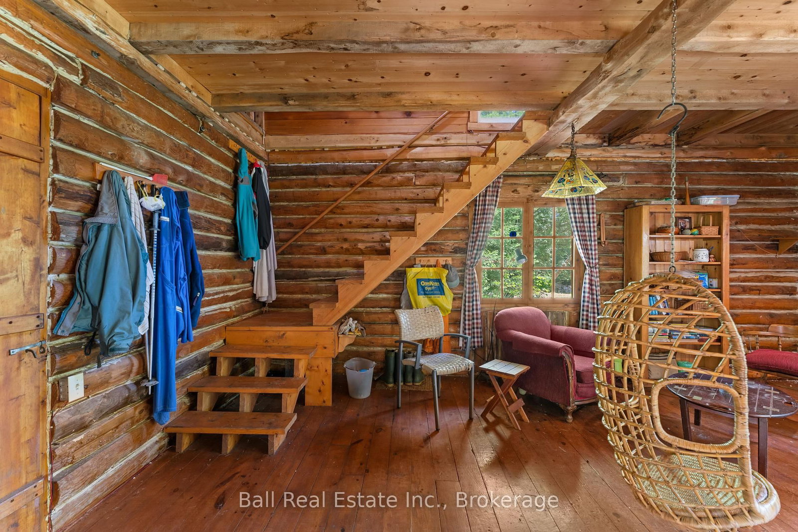
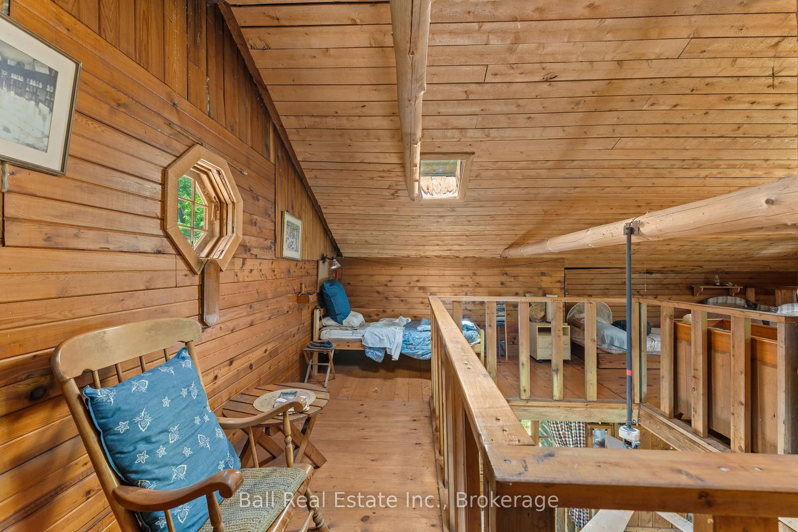
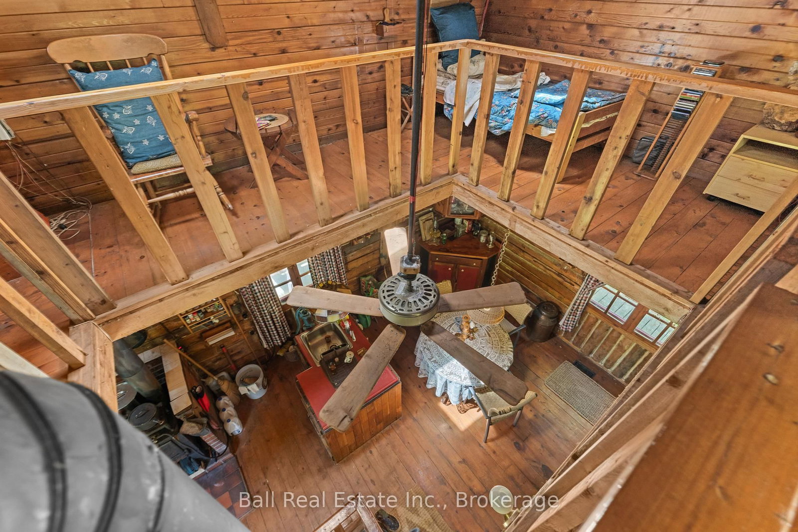
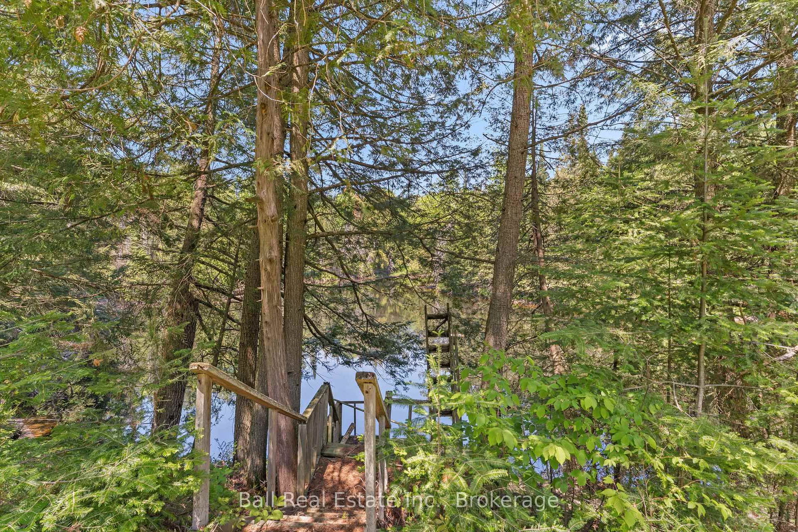
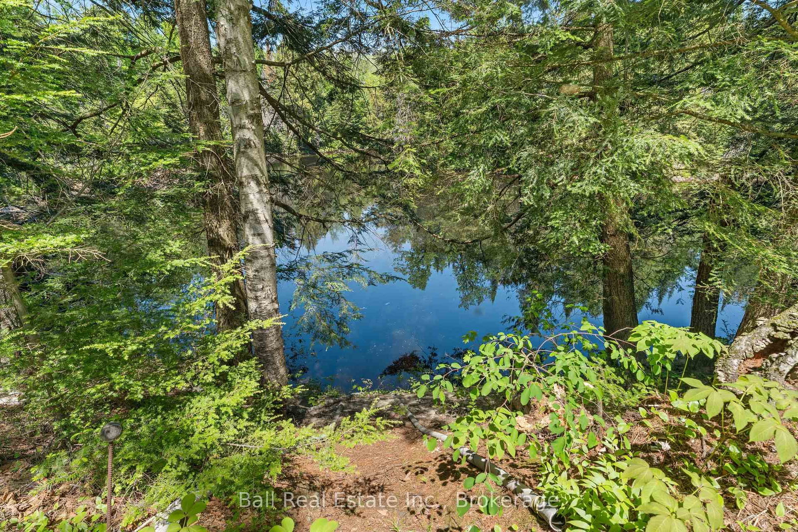
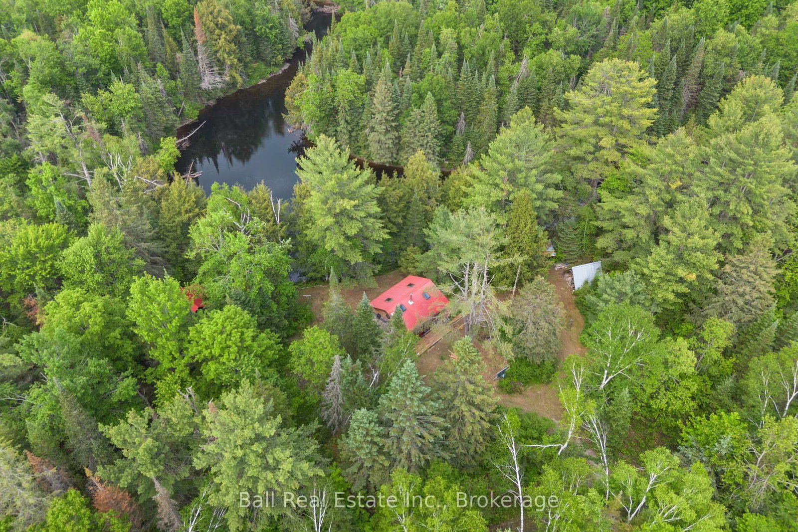
Welcome to 1951 Boldts Lane, Minden Hills - a truly private waterfront escape offering 420 feet of frontage on the beautiful Burnt River. Set on approximately 1.6 acres of level land at the very end of a quiet road, this property is the perfect opportunity for those looking to unplug, slow down, and enjoy cottage life in its most peaceful and natural form. Tucked away near the Three Sisters Falls and close to the town of Kinmount, this off-grid retreat features a super cool rustic 1980s two-storey log cabin set on a block foundation. Full of character and classic cottage charm, the cabin offers a simple and functional main floor layout with a foyer, living area, dining space, and kitchen. Upstairs, you'll find an open-concept sleeping area with access to a balcony overlooking the surrounding natural beauty. The property also features a metal roof, stairs leading down toward the river, and a separate outbuilding offering additional storage along with a sauna - adding to the peaceful retreat-style feel. Beautiful, private, and full of potential, this is a property for buyers who appreciate the charm and simplicity of a true off-grid cottage experience. With generous waterfront, level land, and a quiet setting along the Burnt River, this is a special place to reconnect with nature, spend time by the water, and enjoy all that Minden Hills has to offer (RU zoning). Escape the busyness of everyday life and create your own private getaway in one of Haliburton County's most scenic areas.

Listed by Ball Real Estate Inc.

  • MLS #

    X13452694

  • Sq. Ft

    700-1100

  • Sq. Ft. Source

    MLS

  • Lot Irregularities

    Y

  • Year Built

    Available Upon Request

  • Pool

    None

  • Drive

    Private

  • Garage

    None

  • Total Parking

    4

  • Family Room

    N

  • Den

    N

  • Exterior

    Log

  • Fireplace

    Y

  • Roof

    Metal

  • Foundation

    Block

  • Elevator

    n/a

  • Water View

    Y

  • Laundry Level

    n/a

  • Heat

    Other

  • A/C

    None

  • Water

    None

  • Water Supply

    n/a

  • Sewers

    None

  • Central Vac

    N

  • Foyer

    2.08 x 1.49 ft Main level

  • Kitchen

    6.03 x 2.48 ft Main level

  • Living

    6.53 x 3.45 ft Main level

  • Dining

    5.3 x 2.9 ft Main level

  • Br

    7.24 x 6.27 ft Upper level

  • MLS #

    X13452694

  • Sq. Ft

    700-1100

  • Sq. Ft. Source

    MLS

  • Lot Irregularities

    Y

  • Year Built

    Available Upon Request

  • Pool

    None

  • Drive

    Private

  • Garage

    None

  • Total Parking

    4

  • Family Room

    N

  • Den

    N

  • Exterior

    Log

  • Fireplace

    Y

  • Roof

    Metal

  • Foundation

    Block

  • Elevator

    n/a

  • Water View

    Y

  • Laundry Level

    n/a

  • Heat

    Other

  • A/C

    None

  • Water

    None

  • Water Supply

    n/a

  • Sewers

    None

  • Central Vac

    N

  • Foyer

    2.08 x 1.49 ft Main level

  • Kitchen

    6.03 x 2.48 ft Main level

  • Living

    6.53 x 3.45 ft Main level

  • Dining

    5.3 x 2.9 ft Main level

  • Br

    7.24 x 6.27 ft Upper level

Thinking of Selling?

Find Out Your Home’s Value in Today’s Market!

No Email or Signup is required to view your home estimate.

estimate your home value

Contact Manoj Kukreja

Sales Representative,
Century 21 People’s Choice Realty Inc.,
Brokerage
(647) 576 - 2100

Manoj profile avatar

Estimated price

Date
Price
Change
2026-06-16
$290,828
0.37%

Mortgage Calculator

This data is for informational purposes only.

Mortgage Payment per month

Principal Amount

Interest

Total Payable

Amortization

Amortization

Closing Cost Calculator

This data is for informational purposes only.

Closing Cost Total for this property

Total Cash flow for purchasing this property

Down Payment(%)*
Additional information

Provincial Land Transfer Tax

Ontario Land Transfer Tax Rebate

Toronto Land Transfer Tax

Toronto Land Transfer Tax Rebate

PST on CMHC Insurance Premium

Lawyer Fees

$2,825

Government Registration Fee's

$164

Title Insurance

Closing Cost Total

Total Cash flow for purchasing this property

Provincial Land Transfer Tax

Ontario Land Transfer Tax Rebate

Toronto Land Transfer Tax

Toronto Land Transfer Tax Rebate

PST on CMHC Insurance Premium

Lawyer Fees

$2,825

Government Registarion Fee's

$164

Title Insurance

Down Payment(%)*

* A down payment of less than 20% is permitted only for first-time home buyers purchasing their principal residence. The minimum down payment required is 5% for the portion of the purchase price up to $500,000, and 10% for the portion between $500,000 and $1,500,000. For properties priced over $1,500,000, a minimum down payment of 20% is required.

Thinking of Selling?

Find Out Your Home’s Value in Today’s Market!

No Email or Signup is required to view your home estimate.

estimate your home value

Contact Manoj Kukreja

Sales Representative, Century 21 People’s Choice Realty Inc., Brokerage
(647) 576 - 2100

Manoj profile avatar

Recent Sold Listings in Snowdon, Minden Hills

Popular Cities